Rosaura Marmol

BEDS1
BATHS1 full
SQUARE FEET727
MLS#992241
STATUSActive
PROPERTY TYPEResidential - Condominium
SUBDIVISIONSnug Harbor Condo
SCHOOLAmityville
Property Description
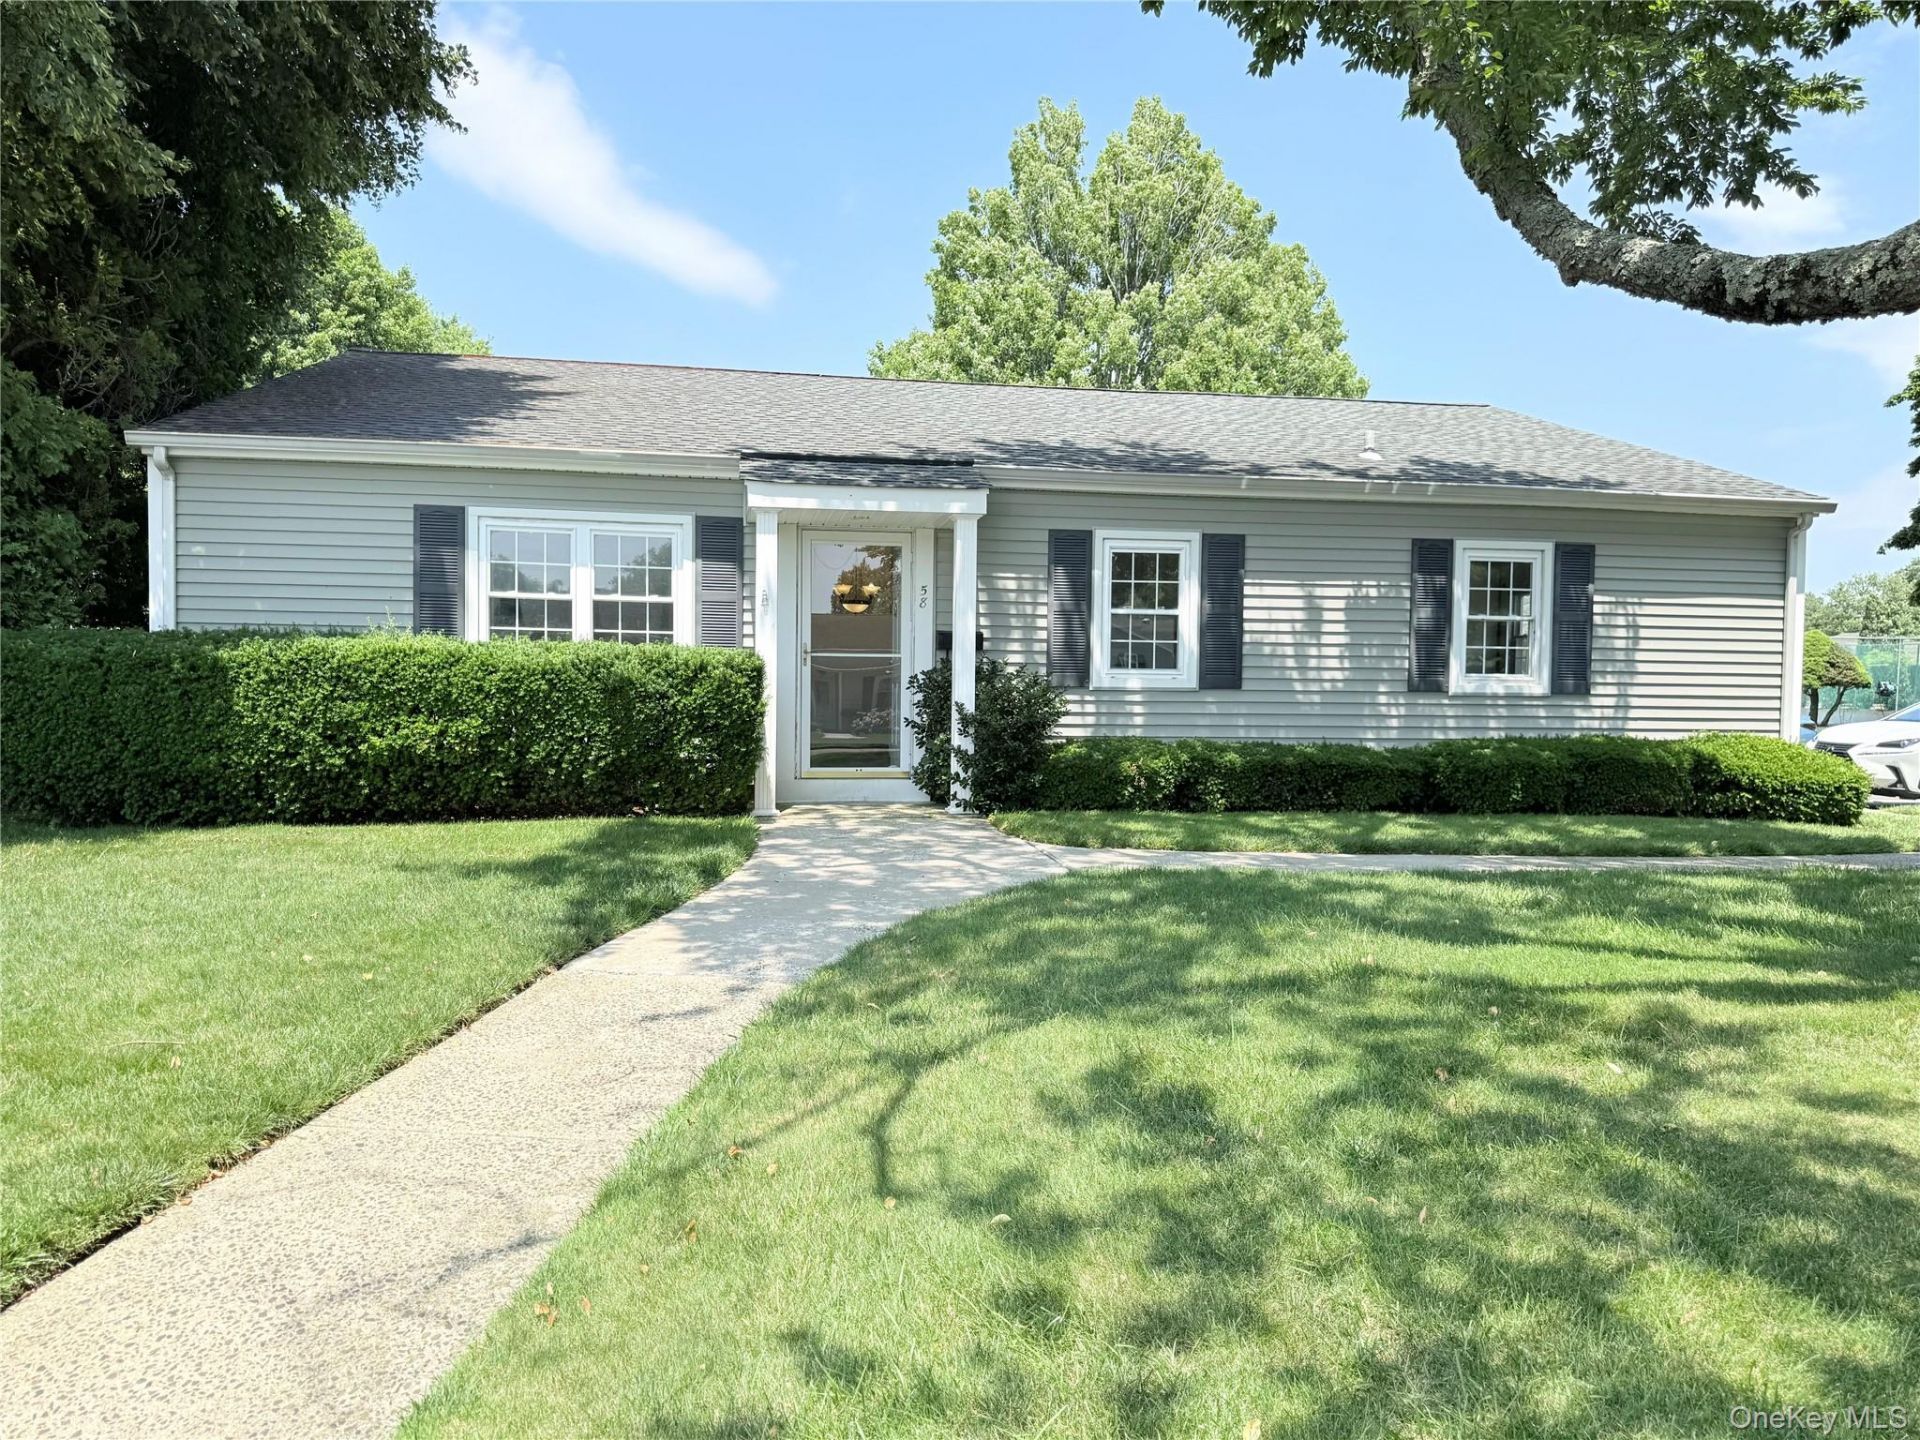
Welcome to 58 Harbor N in the desirable Snug Harbor community, a 55+ waterfront condominium in the Incorporated Village of Amityville offering a relaxed, and easy lifestyle. This one-bedroom, one-full-bath end unit is an excellent opportunity to renovate and make it your own. Features include a spacious living and dining area, a generously sized primary bedroom with two large closets, and an in-unit washer and dryer. A sliding glass door opens to a private rear patio, and the unit also includes a large outdoor storage closet and one assigned parking space.Residents enjoy a wide range of amenities, including a clubhouse with a full kitchen and gathering areas, gym, in-ground swimming pool, billiard room, library, tennis courts, and a private marina. Boat slips are available for an additional cost, subject to availability and association requirements.Conveniently located near shopping, restaurants, parks, and transportation. Property is being sold As is, offering a great opportunity for buyers to update and customize the home to their taste.
Property Features
Property Type: Residential - Condominium
Basement: None
Cooling: Central Air
Heating: Electric
Home Style: Other
Lot Size: 0.02 Acres
Stories: 1.0
Taxes: $3,272
Year Built: 1974
Amenities
First Floor Bedroom
First Floor Full Bath
Feature Descriptions
Appliances: Dryer, Electric Oven, Electric Water Heater, Microwave, Refrigerator, Washer
Association Amenities: Clubhouse, Fitness Center, Landscaping, Maintenance Grounds, Pool, Recreation Facilities, Snow Removal, Tennis Court(s), Trash
Association Fee: $311/Monthly
Association Fee Includes: Common Area Maintenance, Exterior Maintenance, Grounds Care, Pool Service, Snow Removal, Trash, Water
Attic: Scuttle
Common Walls: 1 Common Wall, End Unit, No One Above, No One Below
Community Features: Clubhouse, Fitness Center, Pool, Tennis Court(s)
Exterior: Frame, Vinyl Siding
Flooring: Carpet, Other, Tile
Laundry: In Kitchen
Lot Features: Near Public Transit, Near School, Near Shops
On Market Date: 2026-07-16
Parcel Number: 0101-010-01-01-00-058-000
Parking Features: Assigned, Parking Lot
Parking Total: 1
Patio And Porch: Patio
Pets Allowed: Breed Restrictions, Yes
Pool Features: Community, In Ground, Outdoor Pool
Property Attached Y/N: 1
Rental Term: Monthly
Rooms Total: 3
Senior Community Y/N: Yes
Sewer: Public Sewer
Utilities: Electricity Connected, Sewer Connected, Water Connected
Water: Public
Local Schools
High School: Amityville Memorial High School
Middle School: Edmund W Miles Middle School
Elementary School: Northeast School
School District: Amityville
Estimate Your Payment
Estimated Payment
$ 2,920.03 per month $2,502.99 Principal & Interest $272.67 Property Tax $144.38 Homeowner's InsuranceChange Payment Information
Listed By / Shown By
Listing By
Agency Name: Daniel Gale Sothebys Intl Rlty
Agency Contact: 516-361-4633

Shown By
Agent Name: Rosaura Marmol
Agent Phone: (516) 530-5543
Agency Title: Coldwell Banker American Homes

Member Participants (and their affiliated licensees, if applicable) shall indicate on their websites that IDX information is provided exclusively for consumers’ personal non-commercial use, that it may not be used for any purpose other than to identify prospective properties consumers may be interested in purchasing, that the data is deemed reliable but is not guaranteed by MLS GRID, and that the use of the MLS GRID Data may be subject to an end user license agreement prescribed by the Member Participant’s applicable MLS if any and as amended from time to time. MLS GRID may, at its discretion, require use of other disclaimers as necessary to protect Member Participant, and/or their MLS from liability.
Based on information submitted to the MLS GRID. All data is obtained from various sources and may not have been verified by broker or MLS GRID. Supplied Open House Information is subject to change without notice. All information should be independently reviewed and verified for accuracy. Properties may or may not be listed by the office/agent presenting the information.
Privacy Policy / DMCA Notice / ADA Accessibility


This site is hosted, designed and copyright
© 1994 - 2026 by
Delta Media Group, Inc. -- Patent Pending --
58 Harbor Road N | MLS# 992241
This condo located at 58 Harbor Road N, Amityville, NY 11701 is currently listed for sale with an asking price of $495,000. This property was built in 1974 and has 1 bedrooms and 1 full baths with 727 sq. ft. Harbor Road N is located in the Snug Harbor Condo subdivision within the Amityville school district. Search Snug Harbor Condo real estate on rosauramarmol.cbamhomes.com today.